People asking how long does a remodel take usually want one number, and the honest answer is that it depends on the project. Remodel timelines are mostly about planning, not swinging hammers. Samuel at Sarber Construction talks through a realistic schedule up front based on what actually sets the clock. Here is what those factors are, so you can plan.
Scope: the biggest factor
A bathroom is weeks; a whole-home remodel is months. Our minimum project size is $10,000, and most projects run well beyond that, so we scope it honestly at the start rather than guess. A small bath refresh, a kitchen with new layout, an addition, and a full interior remodel are very different jobs, and each has its own sequence of work.
Design and selections
The fastest projects are the ones where decisions are made before work starts on site. Picking finishes mid-build is the number-one cause of delay, and it is the first thing we lock down together. Cabinets, windows, tile, countertops, and specialty fixtures often have lead times. If they arrive late, everything behind them waits.
Permits and inspections
Permitting and inspections take real time and vary by jurisdiction. Samuel handles them up front as part of managing the project, so the build is not waiting on paperwork. A larger city may take longer to review plans than a smaller one, and each inspection has to happen before the next stage can be covered up. If your project is in a floodplain, on a shoreline, or otherwise sensitive, check local requirements early. Requirements in Everett can differ from those in Anacortes or a rural area of Skagit County.
The order of the work
Most remodels follow the same sequence, and understanding it explains why some things cannot be rushed:
- Planning and ordering comes first: scope, drawings, selections, and long-lead items.
- Demolition opens the space and reveals what is really there.
- Rough work covers framing, plumbing, electrical, and mechanical, followed by inspections.
- Closing up means insulation, drywall, and surface prep.
- Finishes include cabinets, tile, paint, flooring, fixtures, and trim.
- Punch list and walk-through close out anything that is not right.
Bath, kitchen, addition, whole house
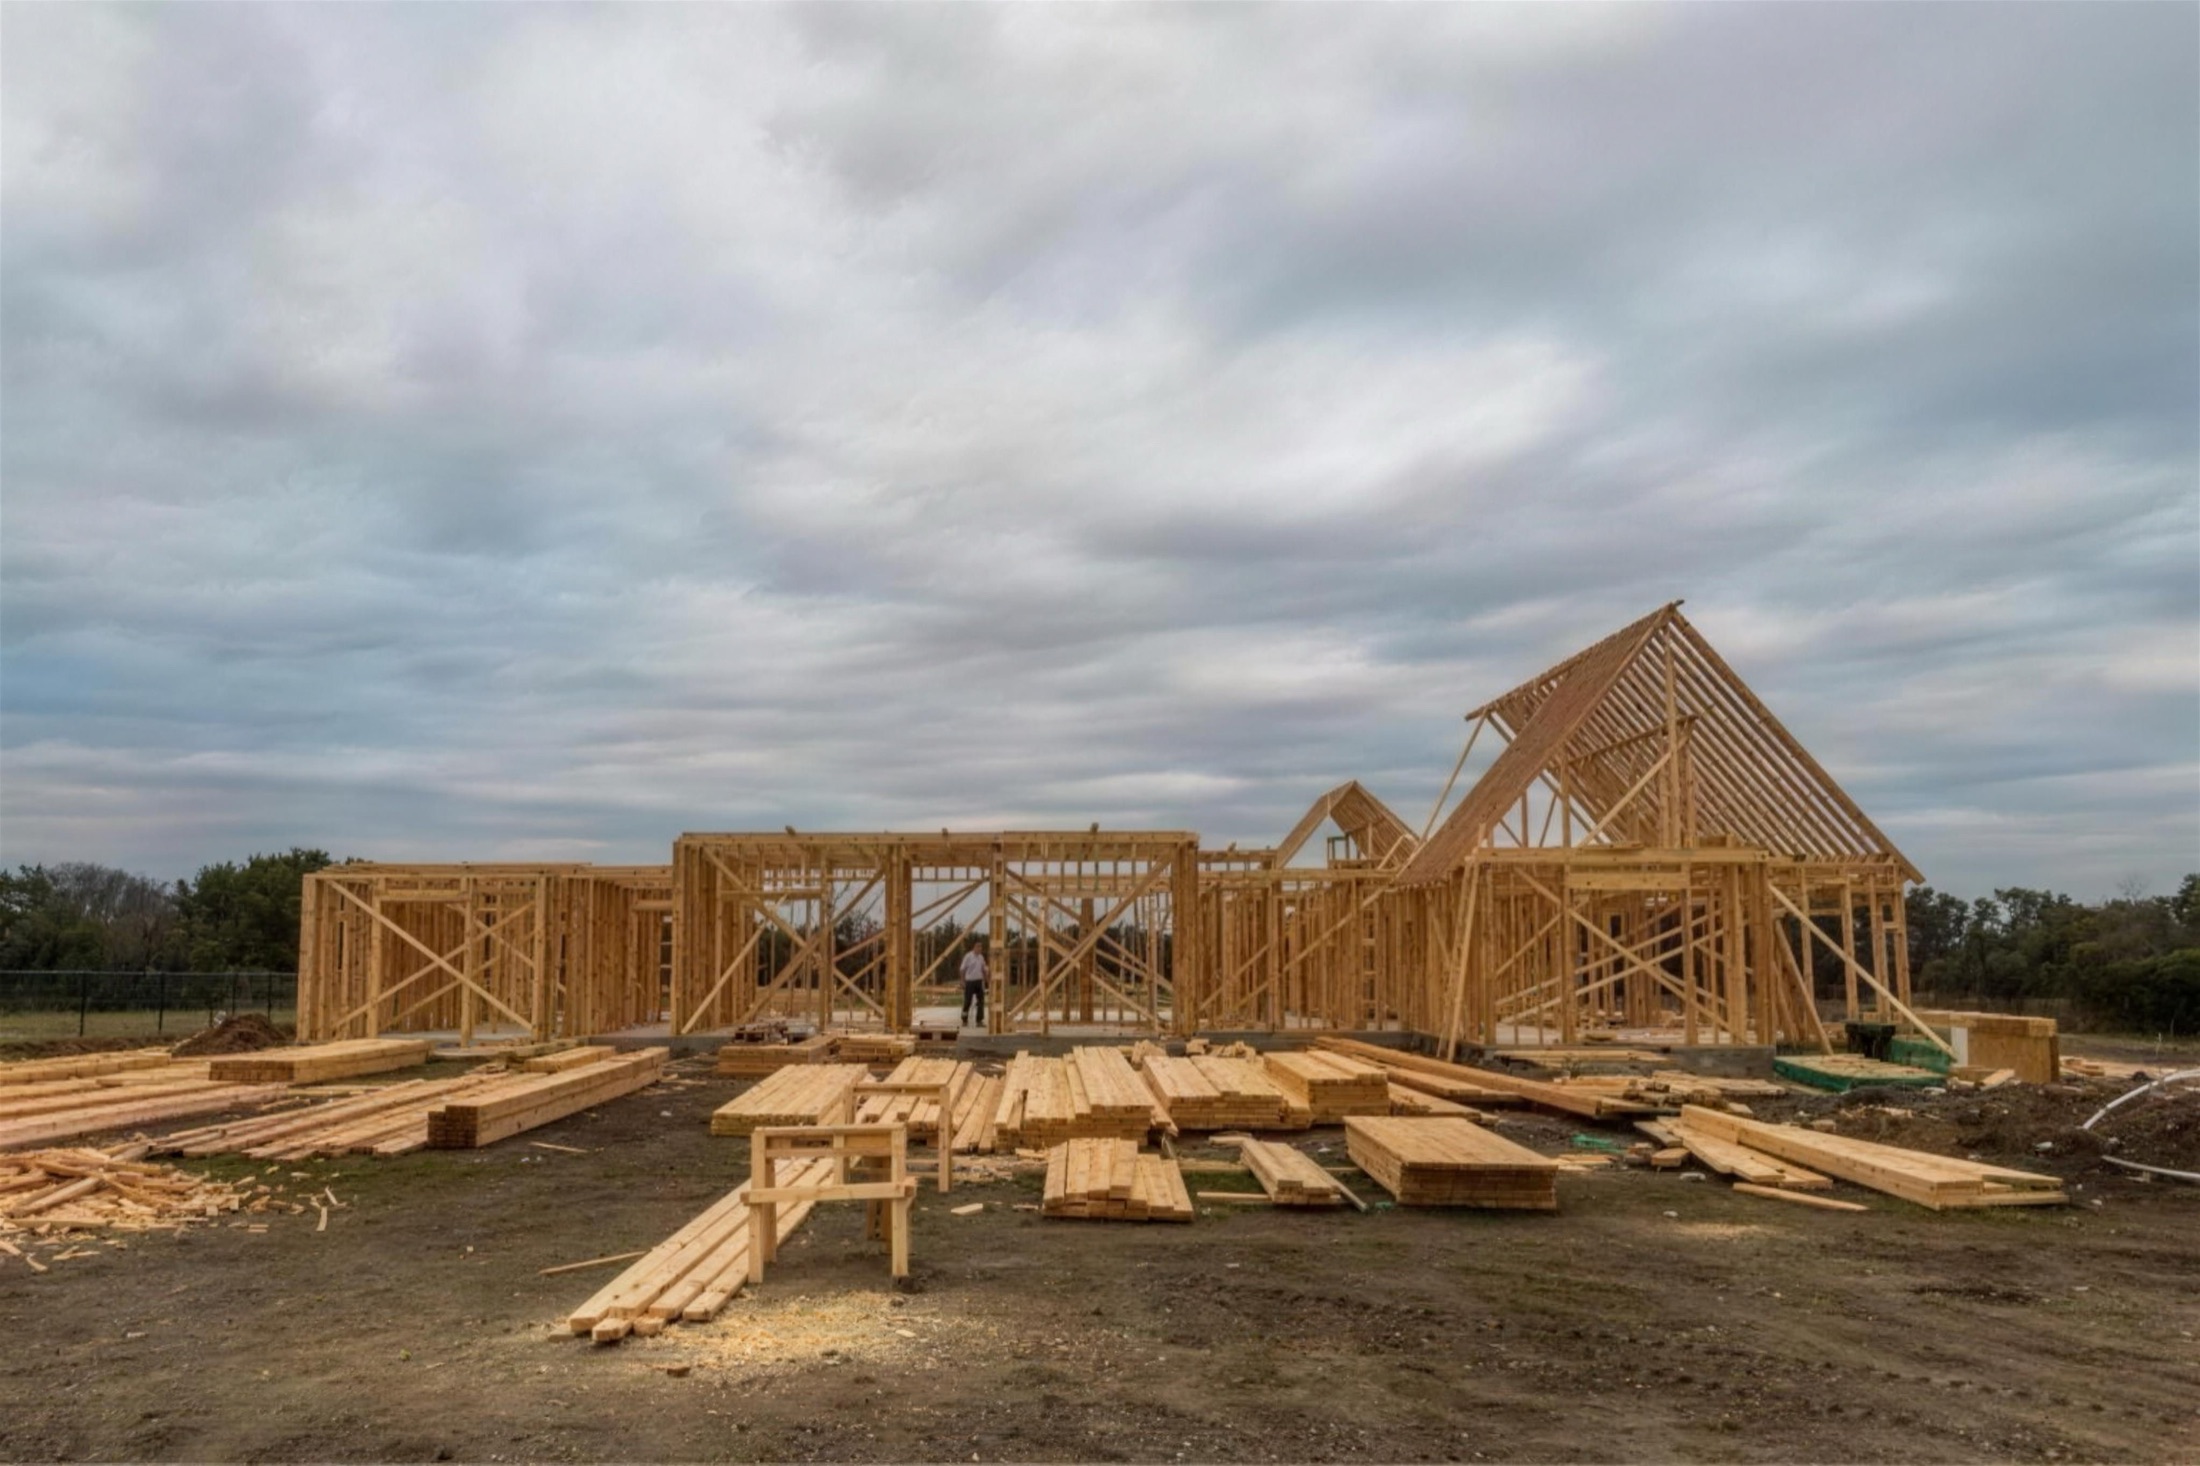
As a rough rule, a bathroom is the quickest of the common projects, a kitchen usually takes longer because it involves more cabinetry, appliances, and trades, and an addition usually takes longer again because it adds a foundation, framing, and a new roofline that must be permitted and inspected. A whole-home remodel combines several of these at once. Two projects of the same type can still differ widely, which is why a schedule should be written after someone has seen the house.
Surprises behind the walls
Older houses, and any house with a history of leaks, can reveal problems once walls are open: rot, outdated wiring, or framing that does not match the plans. That is not a failure of planning. It is what opening a wall does. A good contractor tells you quickly, explains the options, and adjusts the schedule honestly. Our repairs and restoration work covers this kind of discovery.
Weather and season
Interior remodels are less affected by weather than exterior jobs, but the Pacific Northwest climate still matters for anything that touches the outside of the house, such as a window replacement, a deck, or an addition. A long rainy season can push exterior work into gaps between storms. If you are also planning a deck, see our deck builder page.
How homeowners can keep a remodel on schedule
- Make your selections before demolition, not during it.
- Decide who can approve changes, so questions get answered quickly.
- Plan how you will live in the house while a kitchen or bath is out of service.
- Ask for a written schedule and for updates at each stage.
- Change requests midway can shift the timeline, so raise them early.
Living at home during a remodel
Most people stay in the house, and most can. Sequencing the work to keep part of the home usable, containing dust, and keeping the jobsite clean matters as much as the calendar. Tell us what you cannot do without, for instance one working bathroom or a place to cook, and we build the plan around it.
How to get a schedule you can trust
Ask any contractor what the schedule depends on, and how they will tell you when something changes. A vague timeline is a warning sign, and so is one with no allowance for inspections. At Sarber Construction the schedule is talked through after a free walk-through, and the same person who plans it is the person running the job. To learn what a project costs alongside how long it takes, read how much a home addition costs, or look at our additions and remodels service. Ready to talk? Contact us for a walk-through.
Related guides and services.
Ready to talk about your project?
Describe your project and see if it qualifies for a free in-home consultation. From there, Samuel can prepare a detailed written proposal specific to your scope.