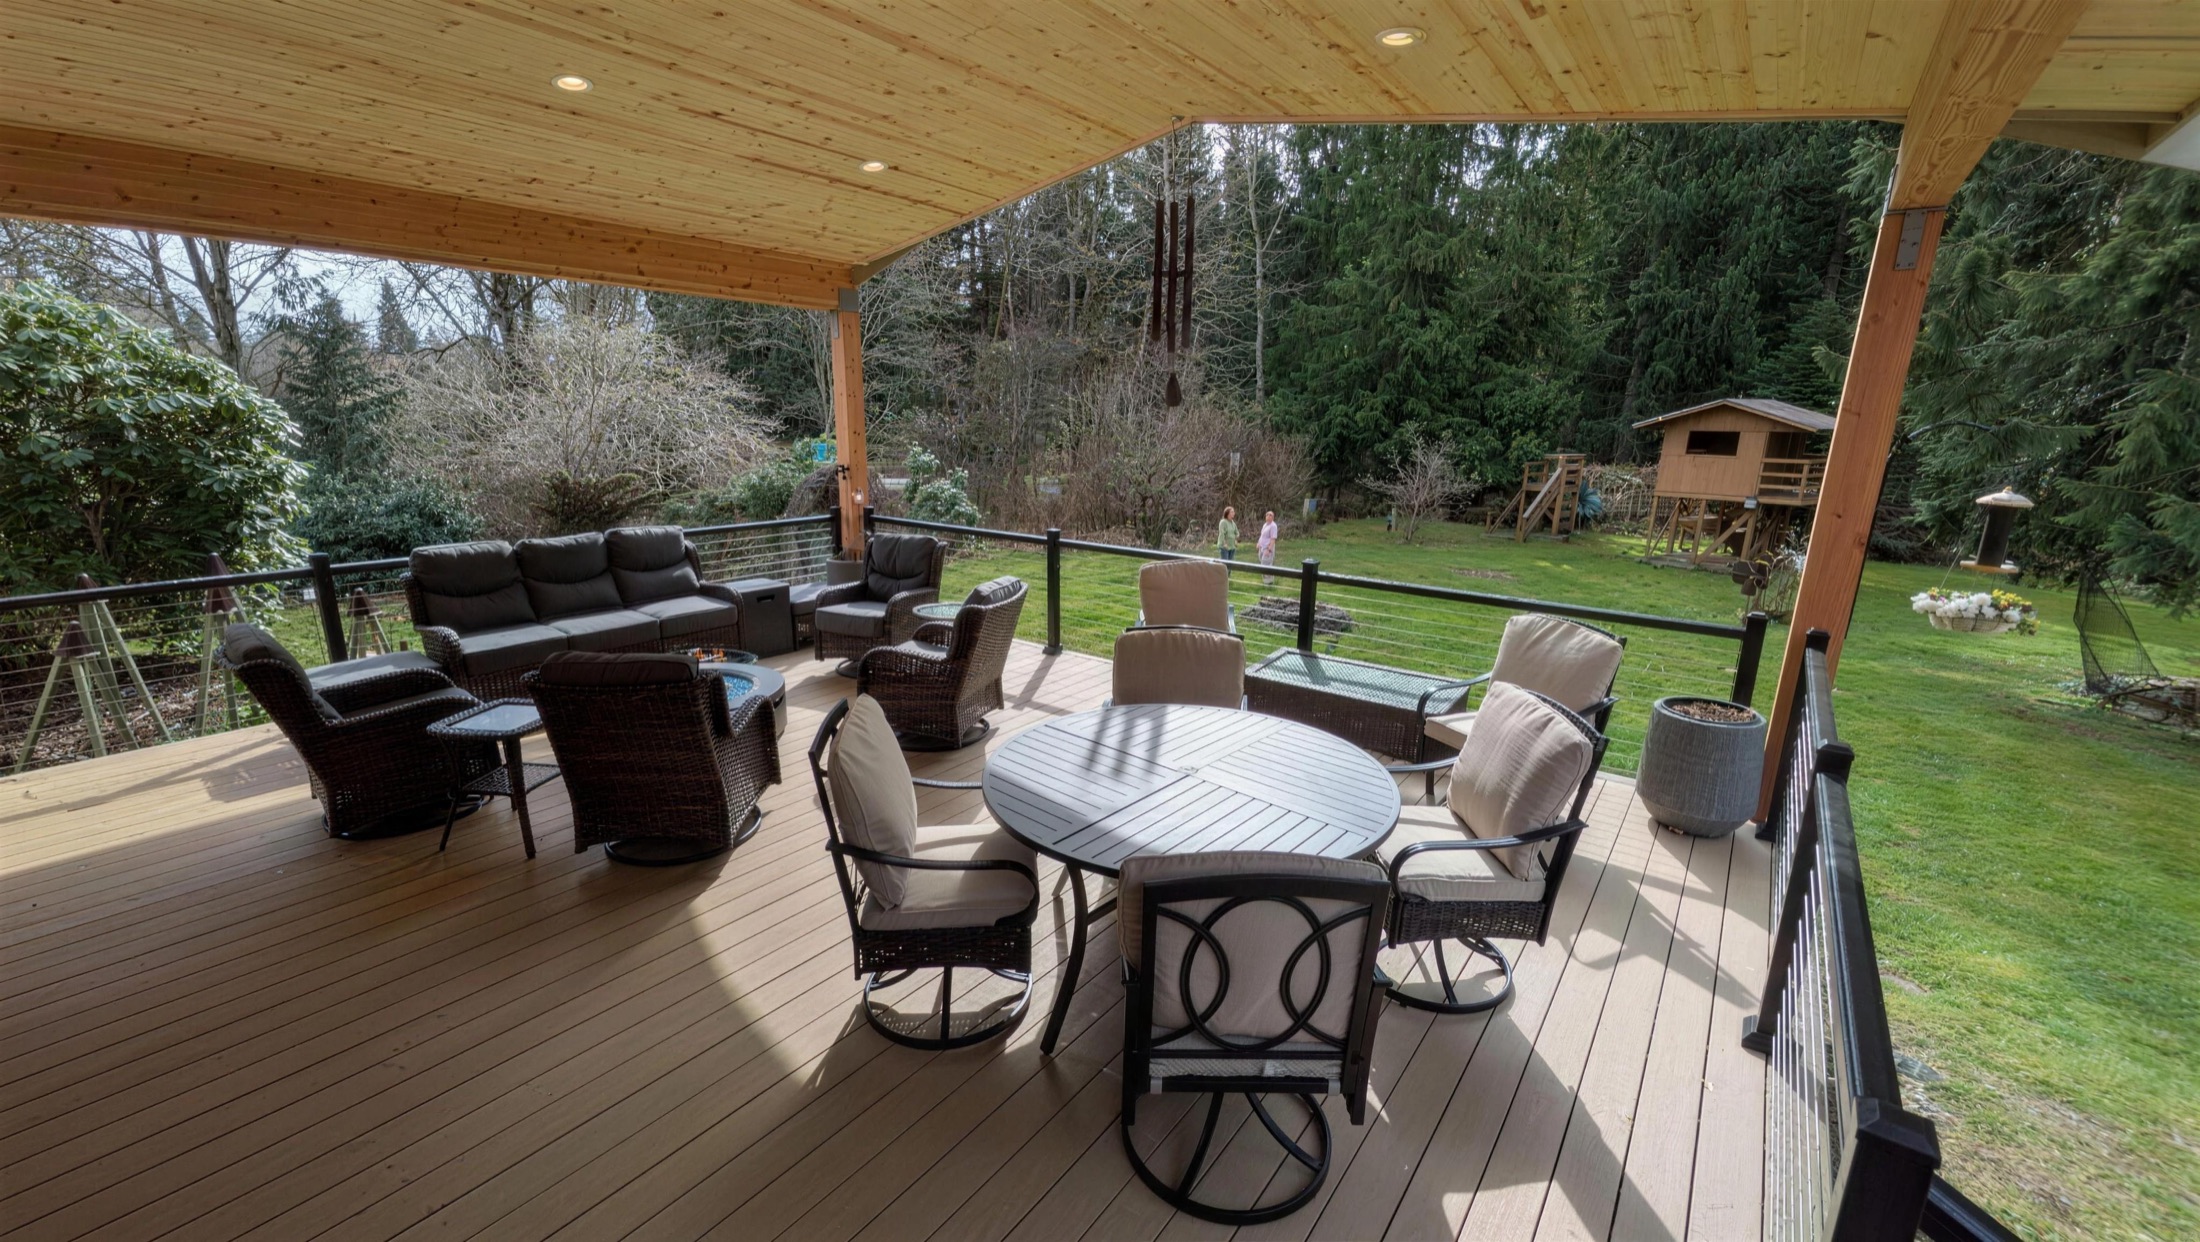
Home addition cost is the first question almost everyone asks, and the honest answer is that it depends on the house. A price quoted before anyone has looked at your property is a guess. What we can do is show you what moves the number, so you can plan a budget and judge proposals when they arrive. This guide is written by Sarber Construction, a general contractor in Mount Vernon, WA, for homeowners who are early in the process.
The short answer
Additions we take on typically run from $10,000 for a small addition up to well over $100,000 for a larger build-out. That is a wide range because "addition" covers everything from a modest bump-out to a full second living space. Where you land depends on the factors below, and the fastest way to narrow it is a free walk-through of your property.
Size and type of space
More space costs more, but not evenly. A bedroom or living room is simpler to build than a kitchen or bathroom, because rooms with plumbing, cabinets, and fixtures pack more work and more material into every square foot. A modest bump-out that extends a kitchen may cost less overall than a full new bedroom wing, yet more per square foot. That is why a home addition cost per square foot figure from a website can be misleading. It averages together jobs that have little in common with yours.
Foundation and structure
Whether the addition needs a new foundation, a slab, or ties into the existing structure changes the number a lot. Site conditions matter here: slope, soil, and drainage all influence what the foundation has to do. Structural work, such as removing or reinforcing an existing wall so the new space opens up to the old, adds framing, engineering, and inspection steps.
How the addition ties into the house
The best additions look like they were always part of the house, and that takes work. The new roof has to meet the old one properly. Siding and windows should match well enough to look intentional. Heating, cooling, and ventilation need to serve the new space without shortchanging the old. A simple box added to a simple house costs less than an addition that has to work around an awkward roofline.
Electrical, plumbing, and mechanical
Every new room needs power, lighting, and heating. Add a bathroom or a kitchen and plumbing enters the picture. If your electrical panel or your water and sewer connections cannot support the extra load, upgrading them becomes part of the project. These are things a walk-through can identify early, which is one reason we come out before we quote.
Finishes
The same shell can cost wildly different amounts depending on the kitchen, bath, flooring, and trim you choose. Finishes are also the part of the budget you control most. Samuel helps you match finishes to your budget during the consultation, and settling them early protects the schedule too. Cabinets and specialty items often have lead times, as we explain in our guide on how long a remodel takes.
Permits, design, and site conditions
Plans, engineering, permit fees, and inspections all have costs, and they vary by city and county. Utilities, access for equipment, and what we find once we open a wall factor in as well. Additions on older houses often reveal surprises such as rotted framing or outdated wiring. A sensible budget leaves a cushion for unknowns, and a good contractor talks with you before a discovery changes the scope.
What about an ADU?
Searching for how much an ADU costs leads to the same answer. An accessory dwelling unit is a small home: it needs a foundation, structure, kitchen and bath, utilities, and permits, so it is priced by scope like any other build. Local rules on size, setbacks, and utilities differ by jurisdiction, and the cost of meeting them belongs in your budget from the start.
Ways to keep an addition on budget
- Keep the footprint simple. Complex rooflines and many corners add cost without adding usable space.
- Decide early. Changes made after framing starts are more expensive than changes made on paper.
- Spend where it matters. Structure, weatherproofing, and mechanical systems are hard to redo later, while some finishes can be upgraded down the road.
- Plan a cushion. Set aside a portion of the budget for conditions nobody can see until the work begins.
How to get an accurate number
- Get it in writing. A detailed written proposal tells you what is included and what is not.
- Compare like with like. Two proposals that differ in scope are not two prices for the same job.
- Ask what is allowance and what is fixed. Allowances for finishes should be clear, so you can see where the number could move.
- Bring your details. Photos, a rough sketch, a wish list, a budget range, and a timeline let us give a better ballpark on the first call.
Our free consultation and paid written proposal work exactly that way. You can see how we price projects on the pricing page, learn about our home additions and remodels service, and see how we work with homeowners in Mount Vernon. Have a specific project? Contact Samuel to set up a walk-through.
Related guides and services.
Ready to talk about your project?
Describe your project and see if it qualifies for a free in-home consultation. From there, Samuel can prepare a detailed written proposal specific to your scope.